Envelope & insulation
Wall, roof and floor build-ups are confirmed for climate, energy goals and local requirements.
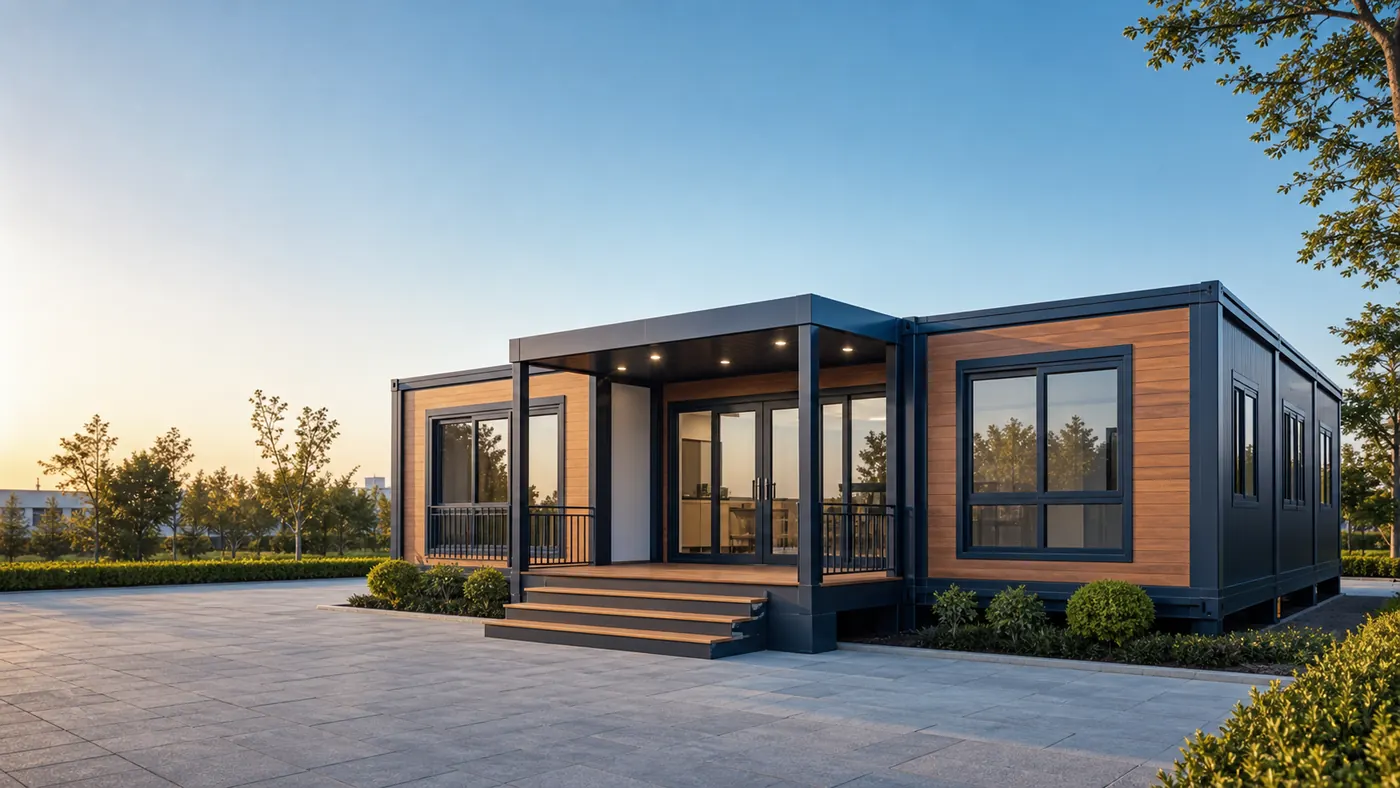
EXPANDABLE SERIES
For housing, hospitality, offices, show units and other projects requiring rapid deployment.
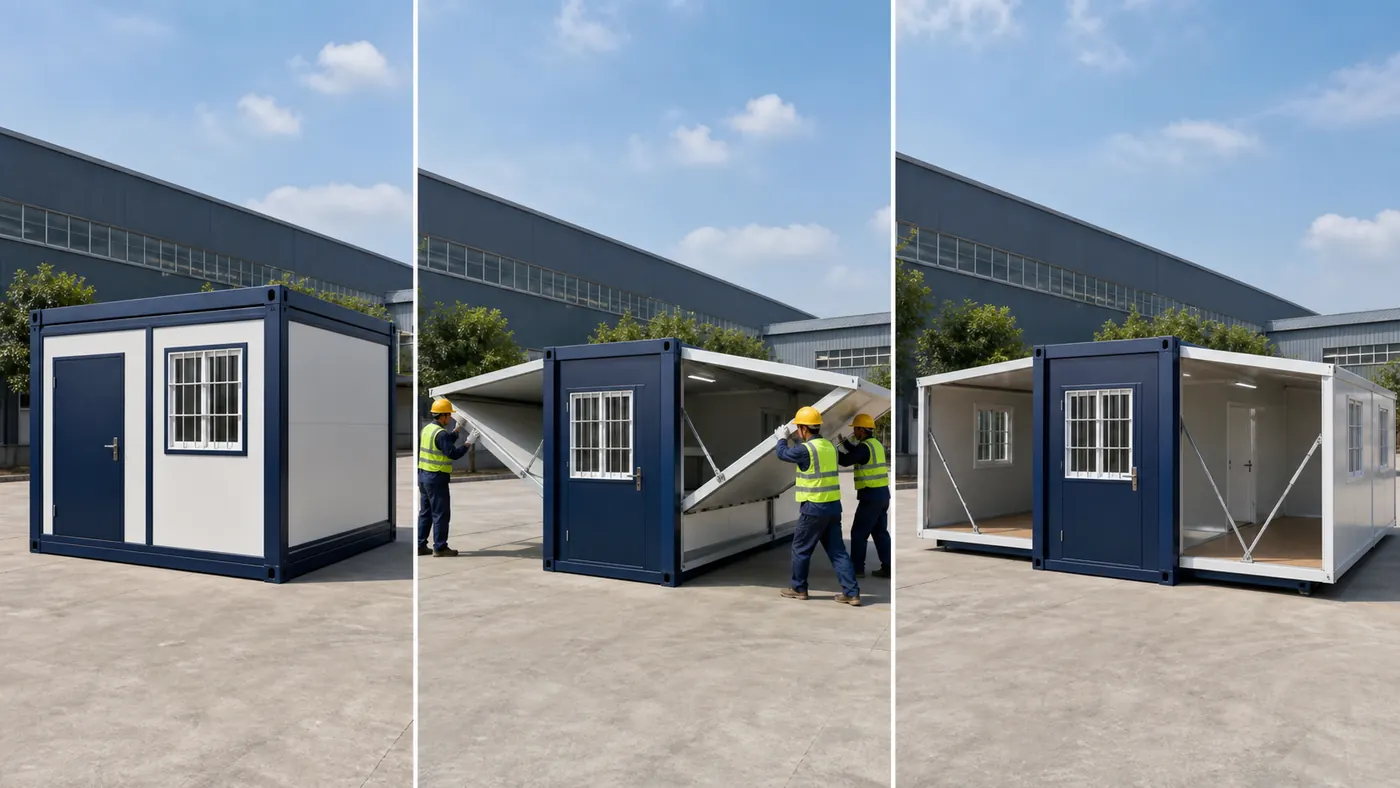
HOW IT WORKS
The main structure, panels, doors, windows and selected MEP/interior work can be factory-prepared. On site, the unit is deployed, secured, sealed and connected according to the approved installation plan.
CHOOSE A MODEL
Model pages compare positioning and project inputs. Final dimensions and specifications follow approved order documents.
For one-bedroom concepts, offices, show units and compact hospitality.
View model →30FTFor projects needing more flexible bedroom and living-area combinations.
View model →40FTFor multifunction housing, offices and higher-spec hospitality projects.
View model →CONFIGURATION OPTIONS
Wall, roof and floor build-ups are confirmed for climate, energy goals and local requirements.
Door and window types, glazing, colors, facade finishes and shading are project options.
Electrical standard, plumbing interfaces, sanitaryware, cabinetry and equipment are confirmed before order.